Skip to content
Cedar & SteelCarmel, IN

Our work

Every photo here is our own work on a real house — no stock photography, and nothing borrowed. Where we have the before shot, it is shown at the same size as the after.

5 projects · 3 before and after

Remodels and exteriors

If something here is close to what you have in mind, mention it when you call and we can talk through what it took.

Multi-level deck rebuild on a wooded slope

Deck Remodels

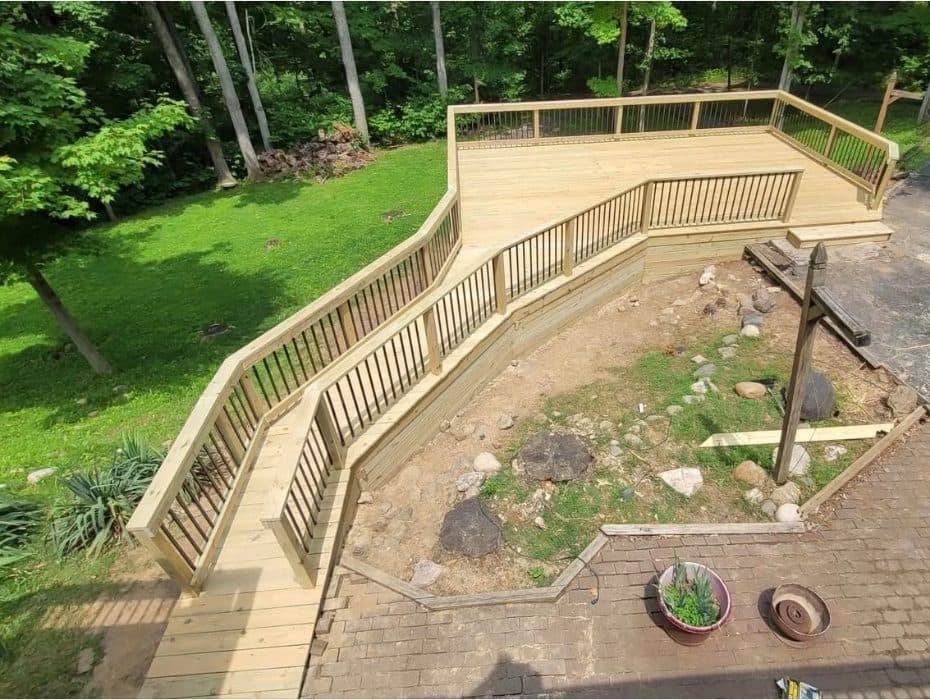
A failing deck taken back to its posts and rebuilt across a steep, wooded grade. The new structure steps down the slope in angled sections rather than fighting it, with a wide stair run to the drive and skirting closing in the space underneath.
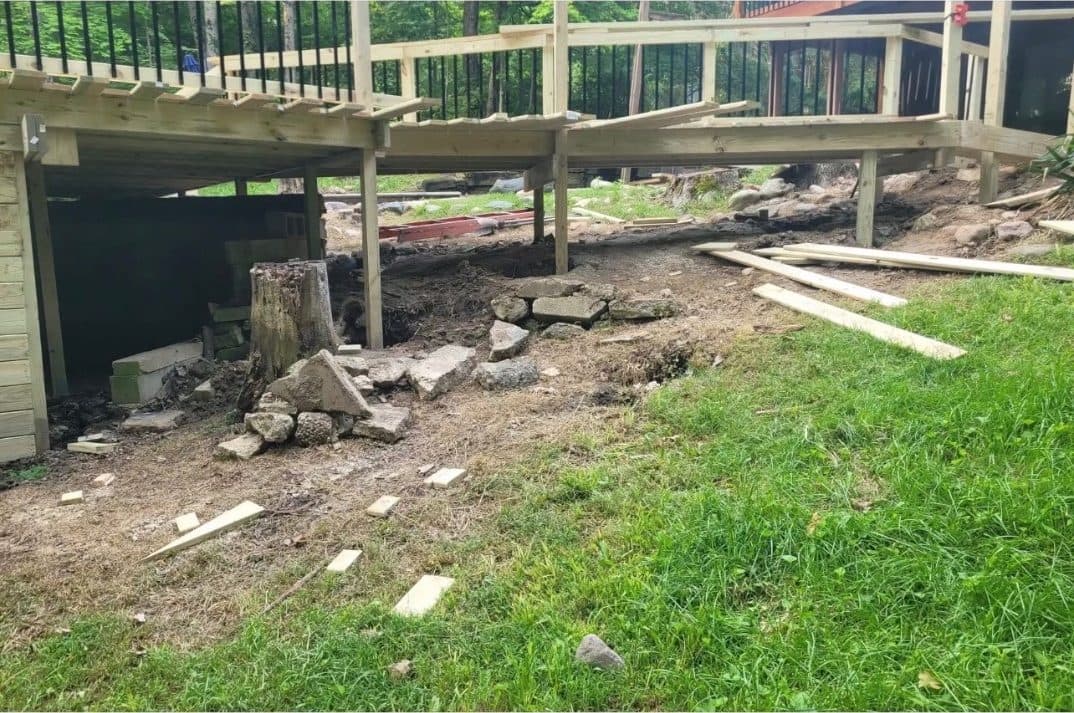
The original deck stripped back to its posts and framing, with the old lumber and stonework cleared from the slope beneath it.
Before
A rebuilt multi-level deck following a wooded hillside, with angled railed sections and a wide staircase running down to the driveway.
After

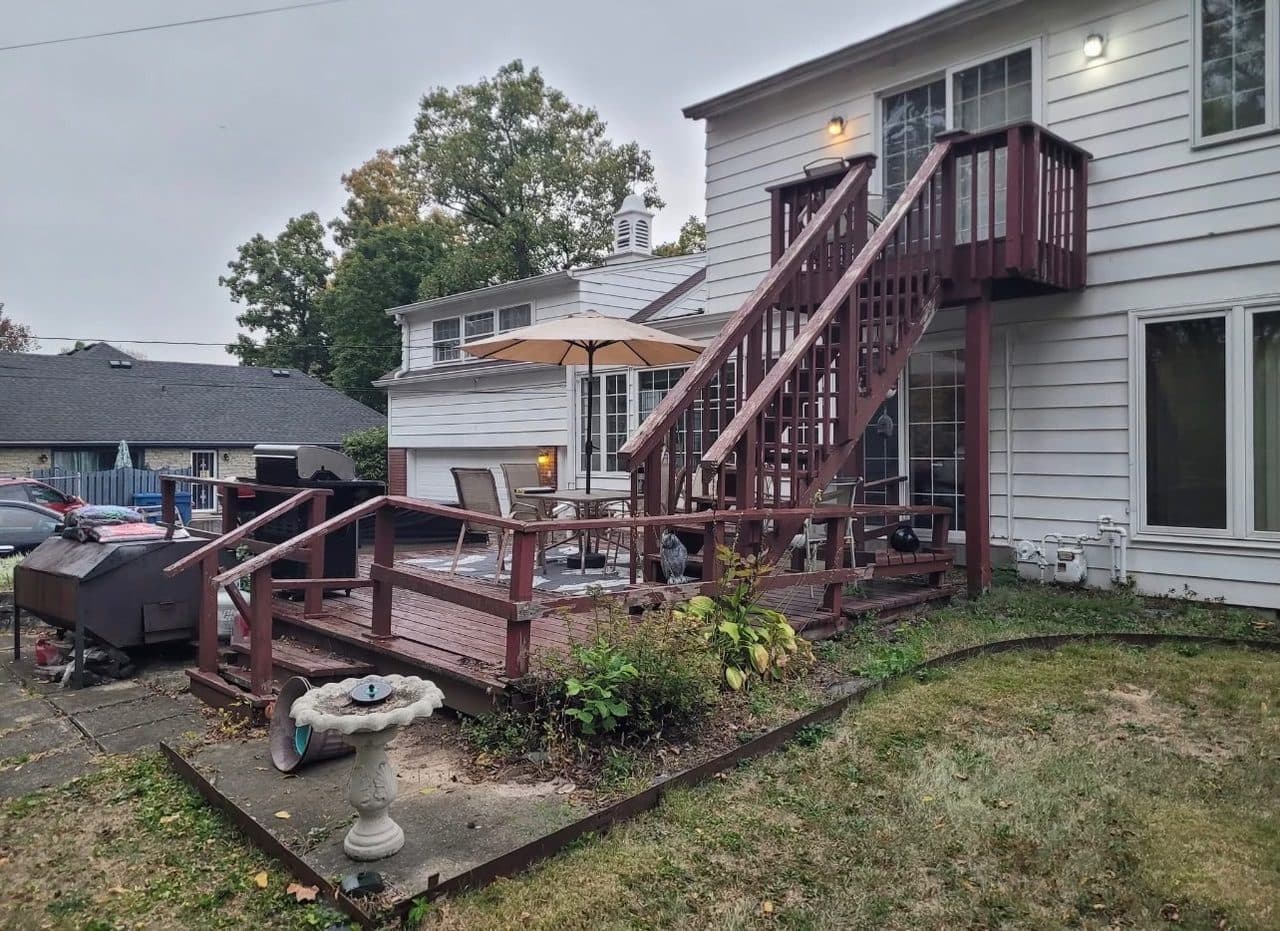
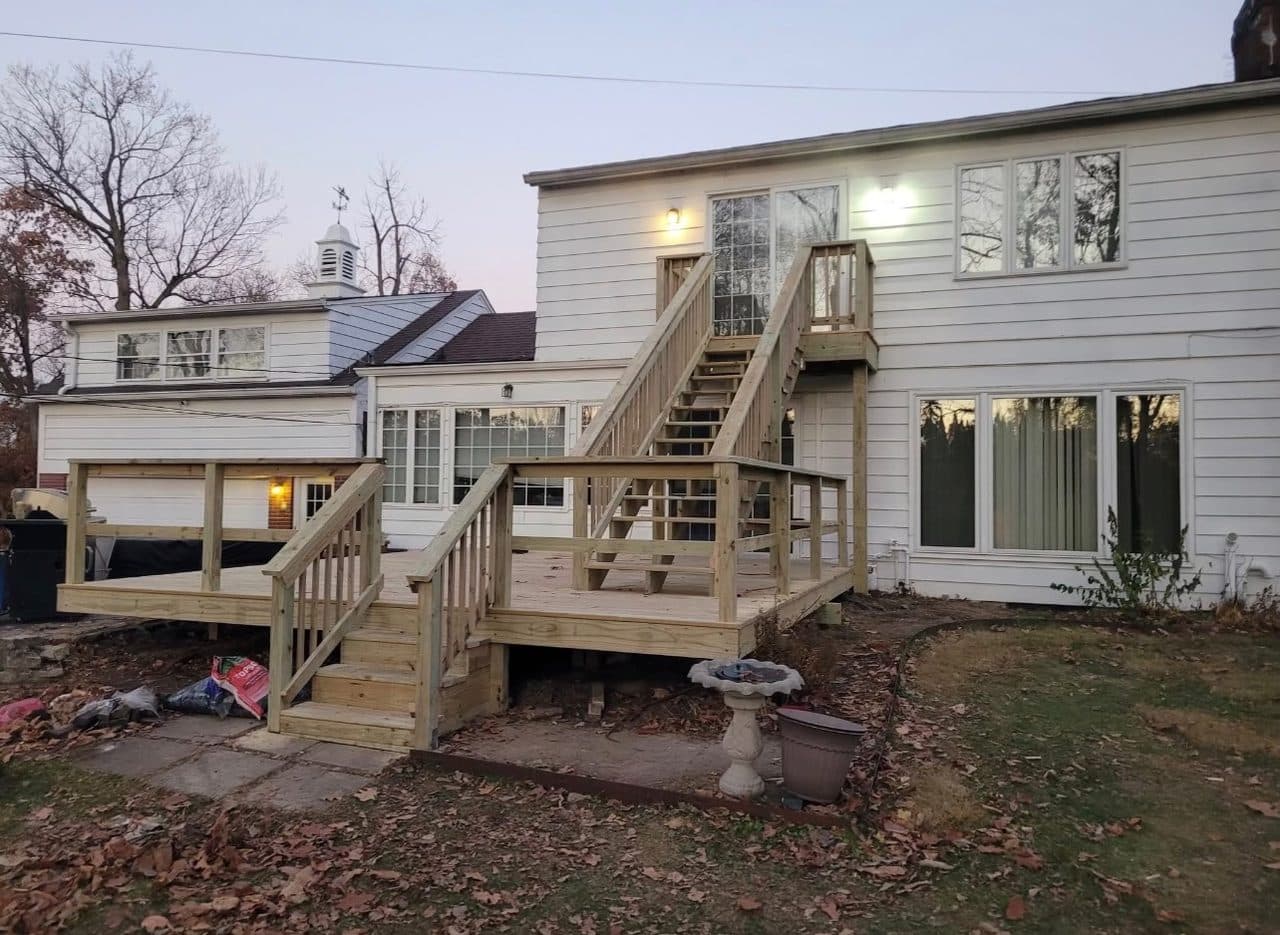
Deck and second-story staircase replacement

Deck Remodels

The original deck and the staircase serving the upper landing had both weathered through. Both were replaced in pressure-treated lumber on the same footprint, keeping the second-story access the family relied on.

An aged deck with peeling dark red stain and a tall weathered staircase climbing to a second-story landing.
Before
The same deck rebuilt in pressure-treated lumber, with a new staircase to the upper landing and a new stair down to the yard.
After

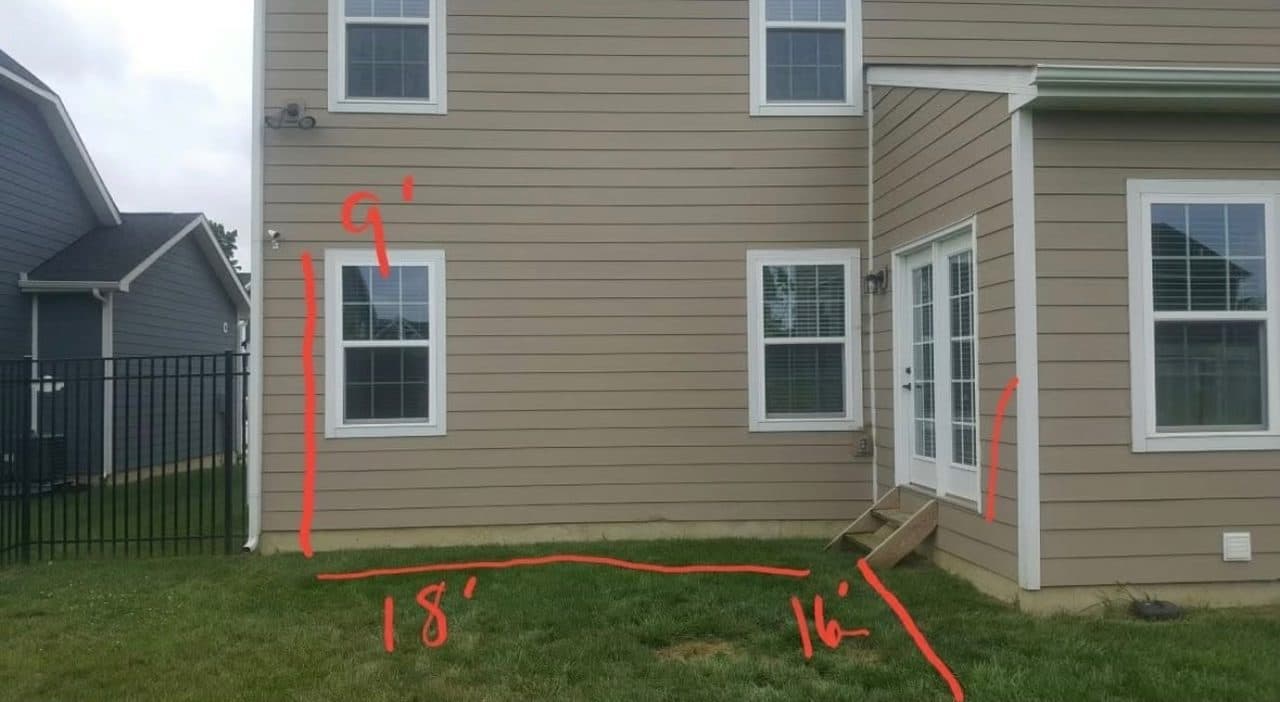
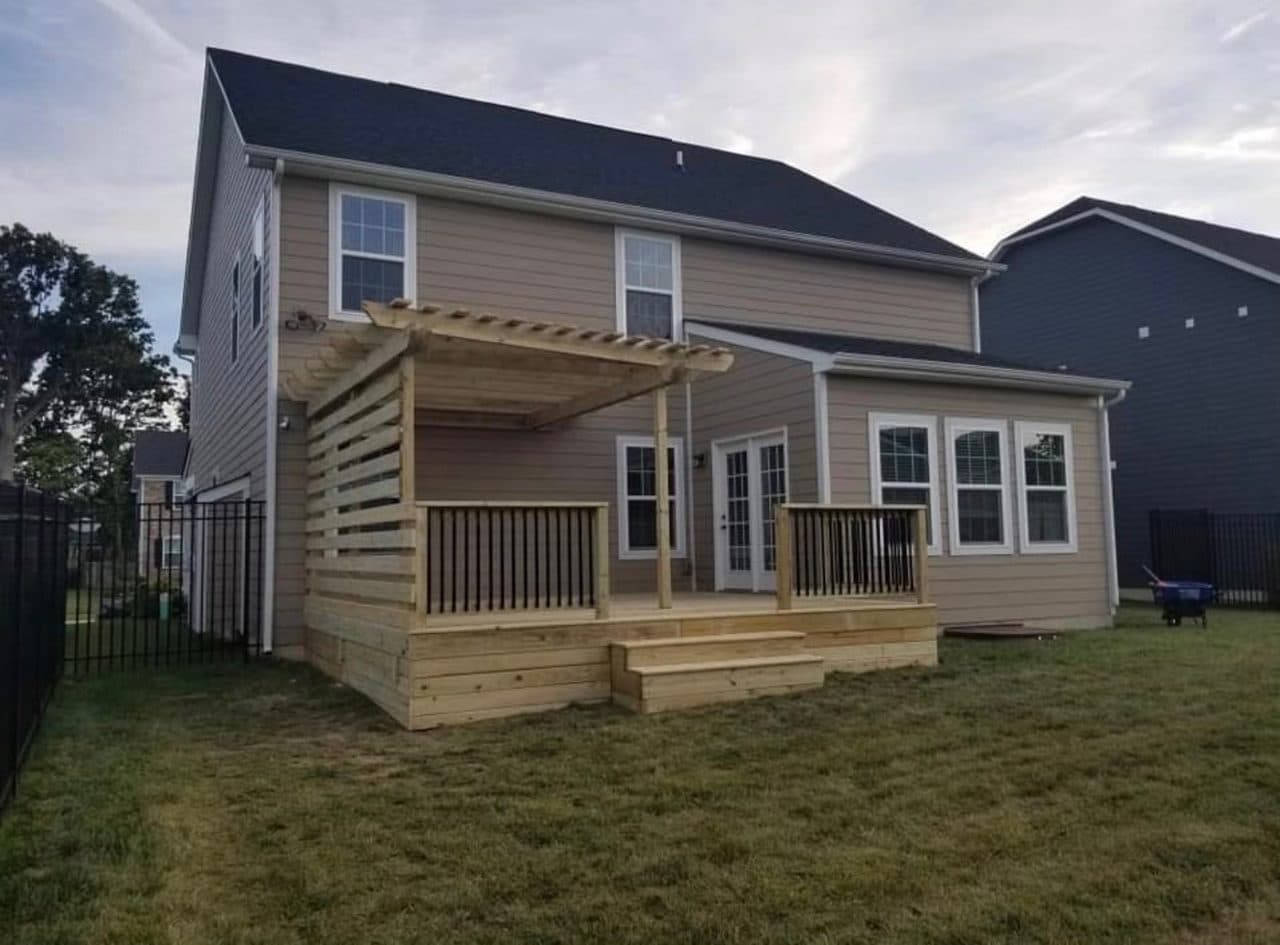
Deck with pergola and privacy screen

New Decks

Designed on site from the measurements marked on the wall in the first photo. A pergola shades the seating area by the doors, and a horizontal slat screen closes off the side facing the neighboring property.

The bare rear wall of the house before work began, marked up with deck dimensions during the on-site measure.
Before
A pressure-treated deck off the rear of the house with a pergola over the seating area, a horizontal slat privacy screen at one end, and black balusters.
After

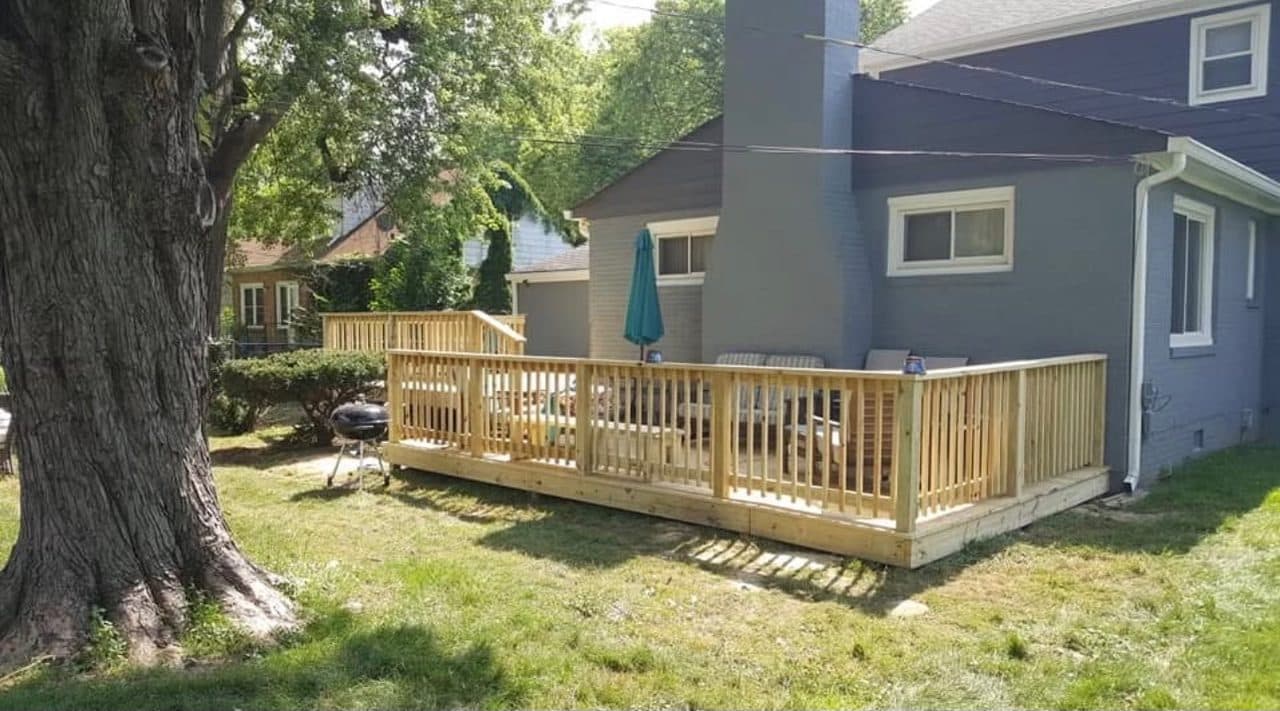
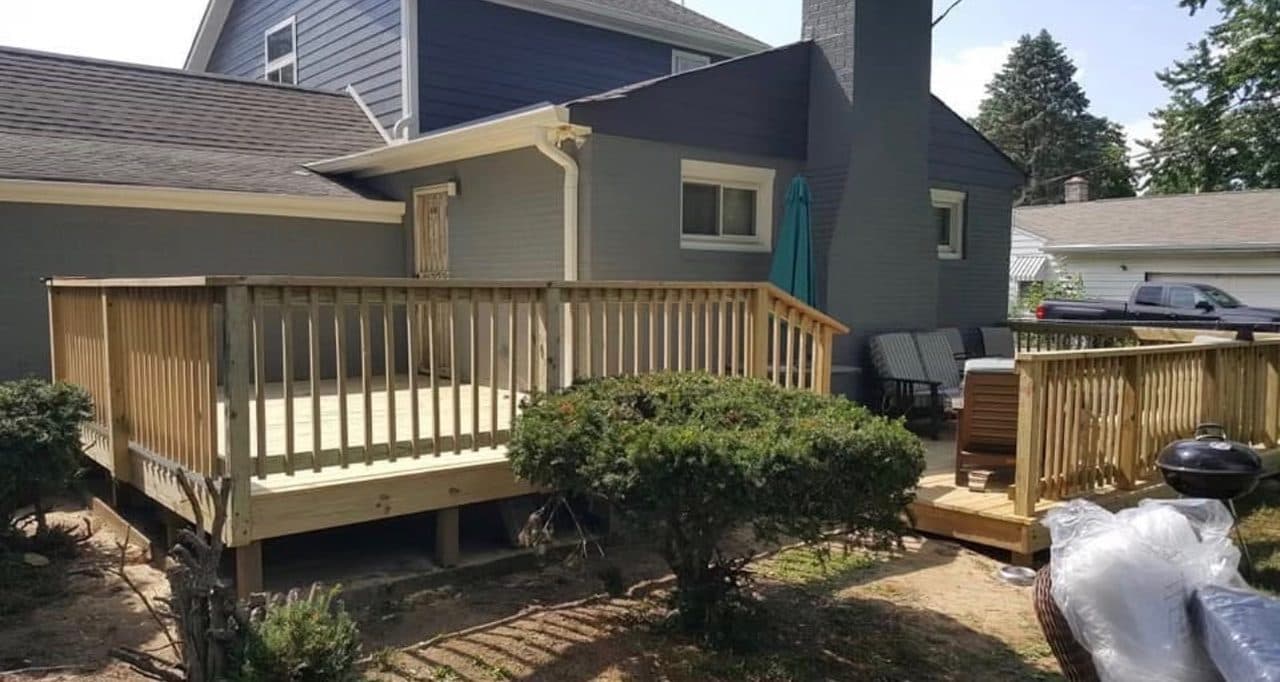
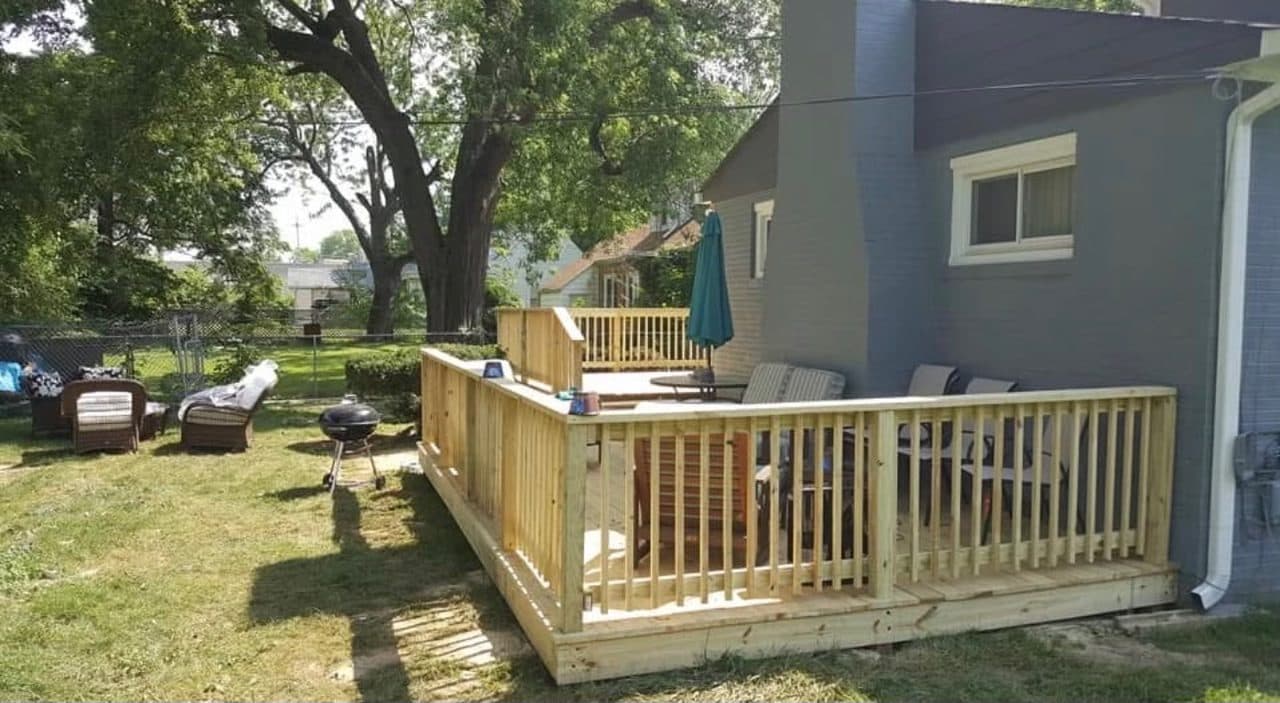
Deck running the width of the house

New Decks

A deck running the width of the house and stepping down at one end, railed the whole way round. Built to sit under an established shade tree without crowding it.

A pressure-treated deck running along the back of a grey painted brick house, fully railed, under a mature shade tree.
The same deck seen from the opposite corner, showing the step down to a lower section.
The deck from the garden, showing the full railing run and the seating area against the house.

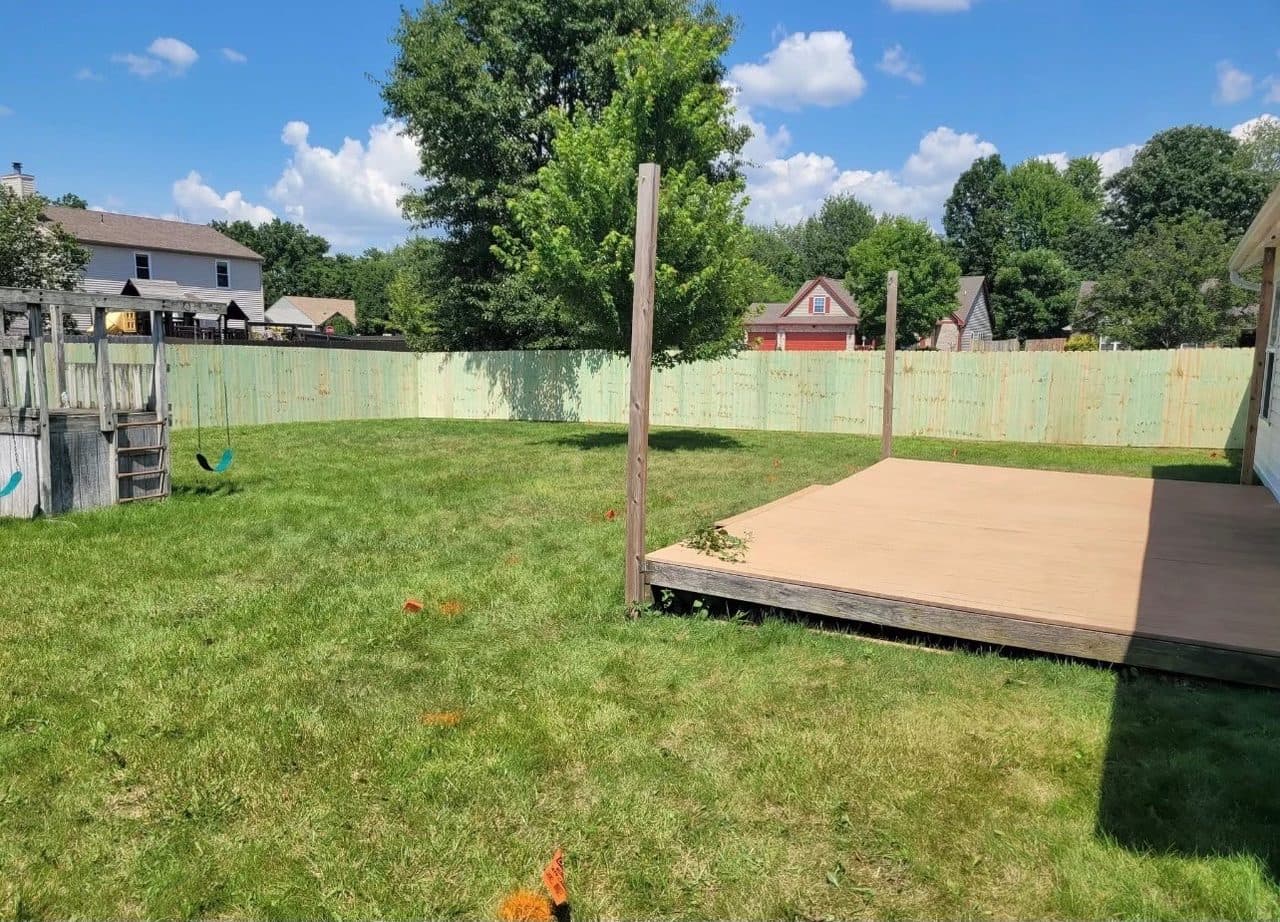
Low-level deck in an open backyard

New Decks

A low-profile deck sitting just above grade, kept deliberately close to the ground so it reads as part of the yard rather than a platform above it.

A low-profile deck set just above grade at the back of a house, in an open fenced backyard.

Want something like this at your place?

We answer calls live during business hours, and every message gets a reply within one business day.

Mon–Fri 7am–6pm · Sat 8am–2pm

Call NowFree Estimate